
Waterfront - Seller Financing


Address
18618 Penryn Cir, Richmond, TX
Price
$ 350,000
Property Attributes
- MLS#2019111
- TypeSingle Family
- Listing Status Active
- CountyFORT BEND
- CityRichmond
- Area3100
- NeighborhoodLakeview Retreat
- Zip77407
- StyleOne Story
- Year Built2021
- Taxes$ 9811
- Price$ 350,000
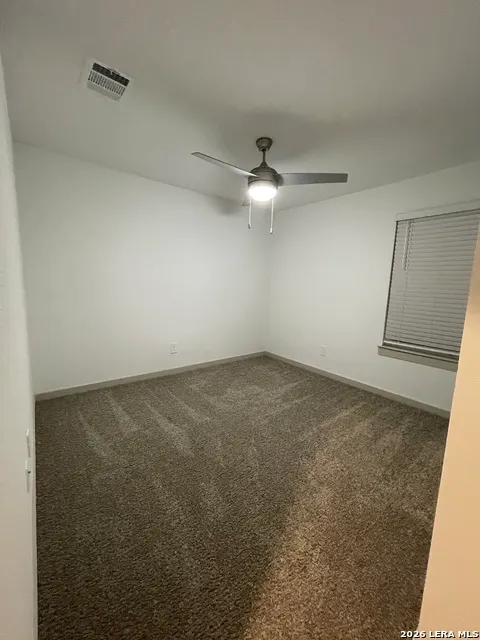
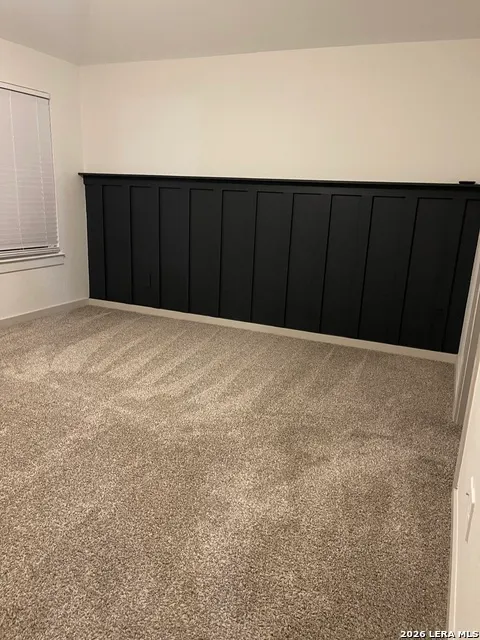
- Bedrooms4
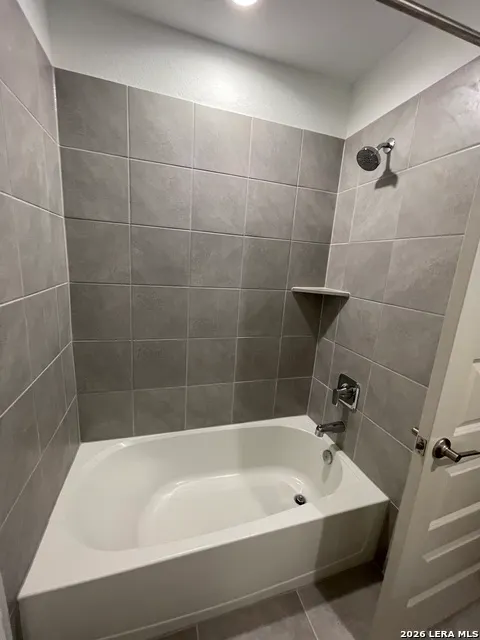
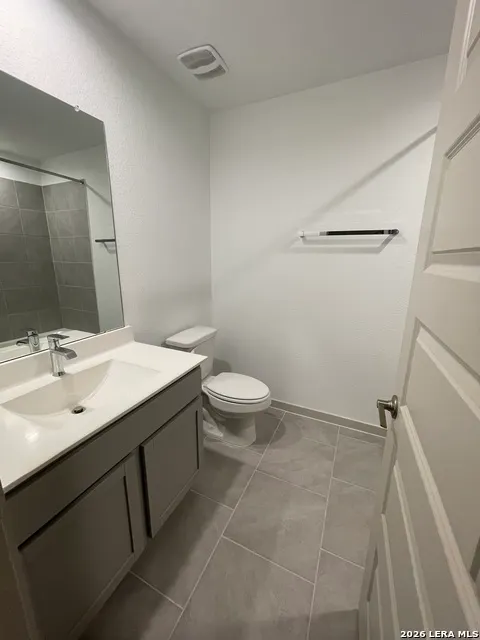
- Full Bathrooms2
- Half Bathrooms0
- Sqr Footage1749
- Lot Size0.19 Acres
Data Source:
LERA MLS
Property Description
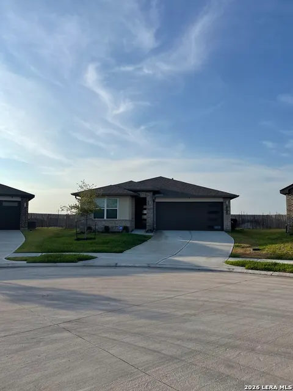
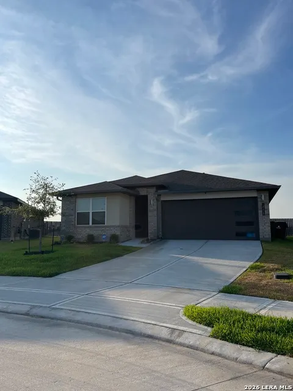
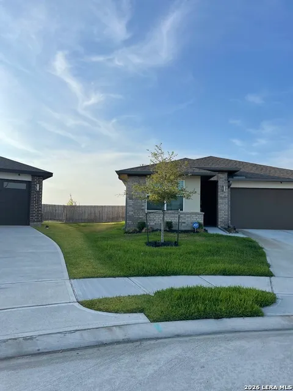
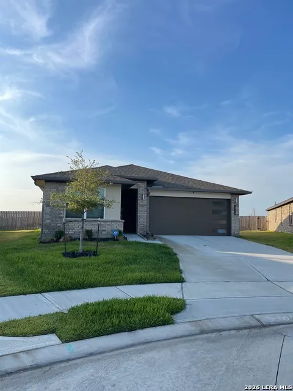
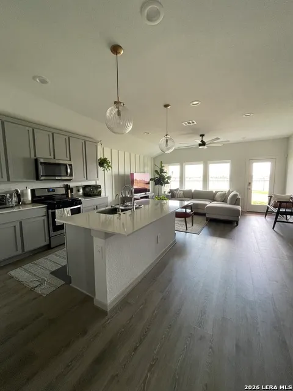
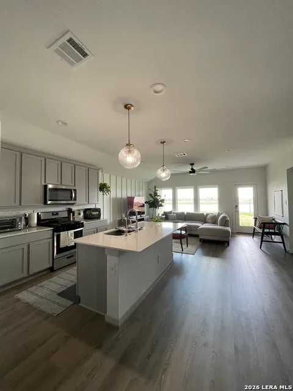
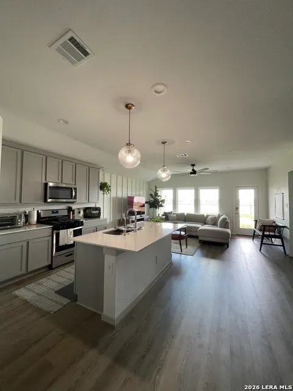
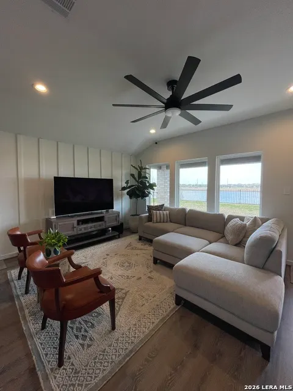
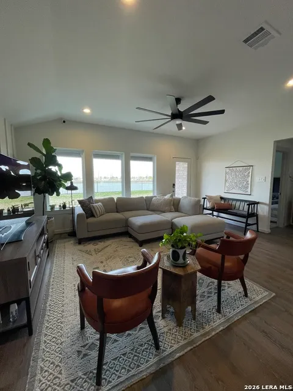
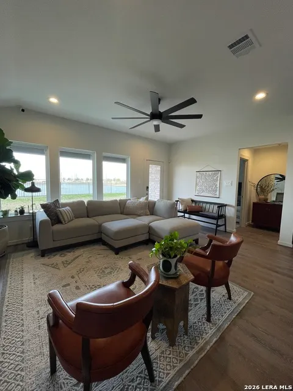
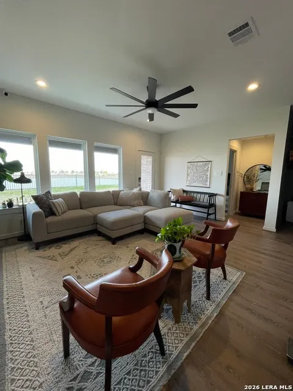
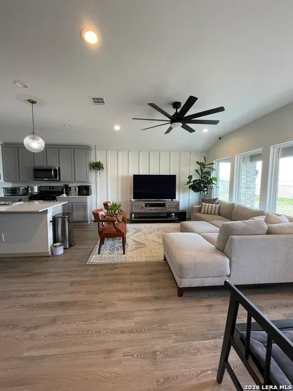
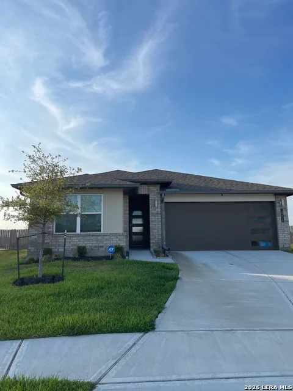
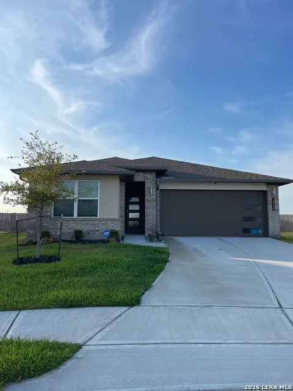
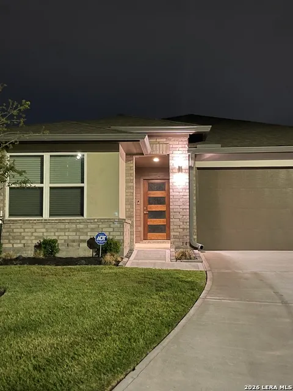
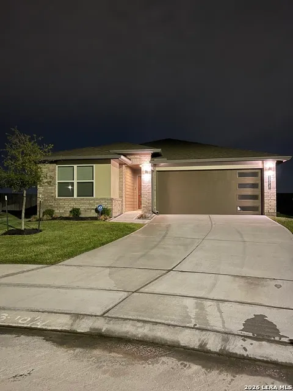
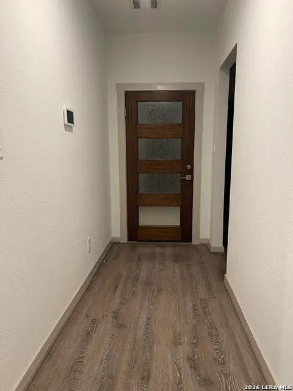
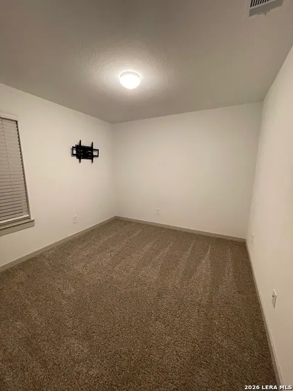
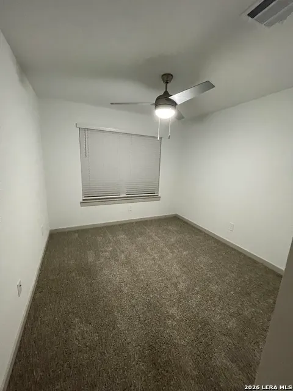
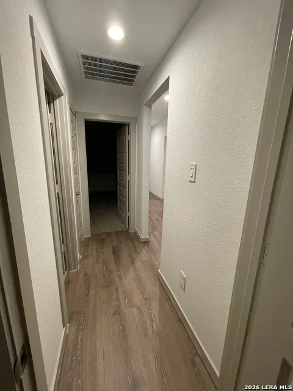
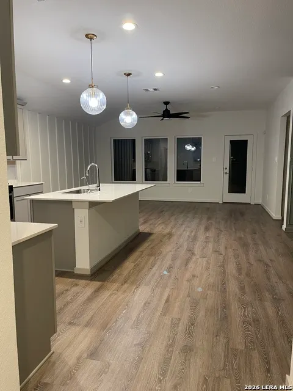
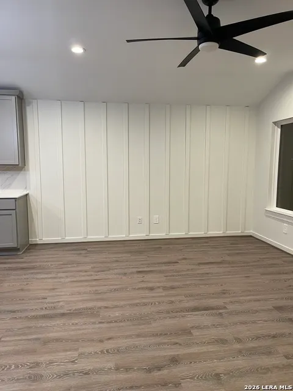
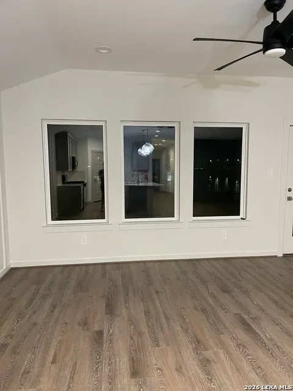
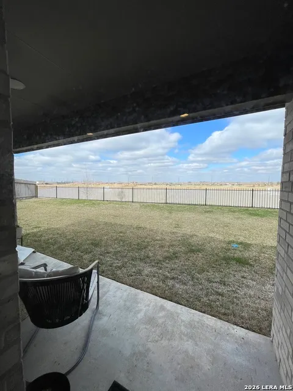
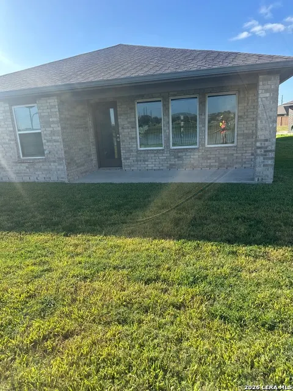
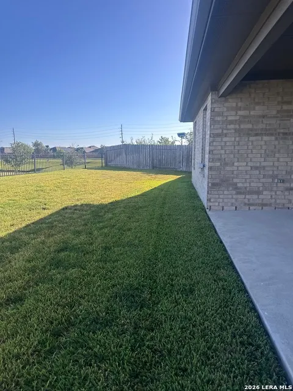
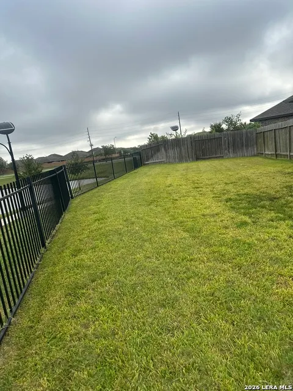
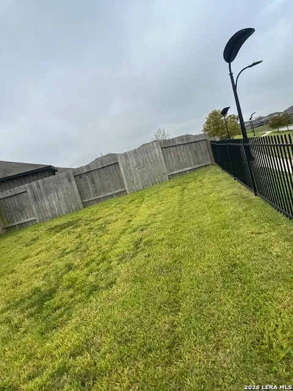
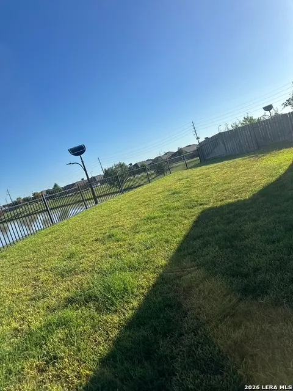
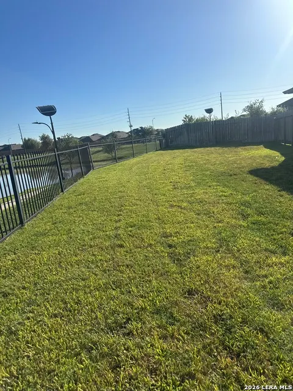
SELLER FINANCING AVAILABLE!!! AVAILABLE FOR RENT!!! Welcome to 16816 Penryn Cir in Richmond, TX - where privacy, peaceful views, and an incredible setting come together. This 4-bedroom, 2-bath home offers 1,749 square feet and is tucked away on a quiet cul-de-sac shared by just seven homes. The real showstopper is what you'll find out back. With a greenbelt and lake directly behind the property, there are no back neighbors, creating a level of privacy that's hard to find. Start your mornings watching the sunrise reflect across the water and wind down in the evenings as the sunset lights up the lake-all from the comfort of your own backyard. Inside, the four-bedroom layout provides flexibility for a growing family, guests, a home office, or additional living space. Outside, the combination of the cul-de-sac location, greenbelt, water views, and no rear neighbors creates a peaceful setting that makes this property truly stand apart. If you've been searching for a home that gives you the convenience of neighborhood living without feeling surrounded by neighbors, 16816 Penryn Cir delivers something special-privacy, water views, and a backyard setting you'll look forward to coming home to every day.
| Elementary School | Middle School | High School |
|---|---|---|
| Call District Elementary School | Call District Middle School | Call District High School |
| Price History | |
|---|---|
| 9/25/2026 | Listed $350,000 |
General Features
| Living Area | 1749 |
|---|---|
| Construction | Pre-Owned |
| Heating | Central,1 Unit |
| Cooling | One Central |
| Bathrooms | 2 |
| HOA Fee | 950 |
| Subdivision | Lakeview Retreat |
| Builder | DR Horton |
| Class | Single Residential |
| Type | Single Family Detached |
| Style | One Story |
| Roof | Composition |
| HOA Mandatory | Mandatory |
| Status | New |
| HOA Frequency | Annually |
| Attached Garage | No |
| HOA Name | LAKEVIEW RETREAT |
| Neighborhood Amenities | Waterfront Access,Pool,Clubhouse,Park/Playground,Jogging Trails,Sports Court,Bike Trails,BBQ/Grill,Lake/River Park,Fishing Pier |
| Multiple HOA | No |
| Area | 3100 |
| Year Built | 2021 |
| High School | Call District |
| School District | CALL DISTRICT |
| Accessibility | 2+ Access Exits,Ext Door Opening 36 +,Doors-Swing-In,Low Bathroom Mirrors,No Steps Down,Level Lot,No Stairs,First Floor Bath,Full Bath/Bed on 1st Flr,First Floor Bedroom,Wheelchair Accessible |
| Proposed Terms | Conventional,FHA,VA,Wraparound,Cash,100% Financing,Investors OK,Other |
| Elementary School | Call District |
| Middle School | Call District |
| Legal Description | Lakeview Retreat Sec 9,BLOCK 1,Lot 5 |
| Potential Short Sale | No |
| Taxes | 9811.43 |
Interior Features
| Kitchen Length | 15 |
|---|---|
| Kitchen Width | 15 |
| Total Bedrooms | 4 |
| Full Baths | 2 |
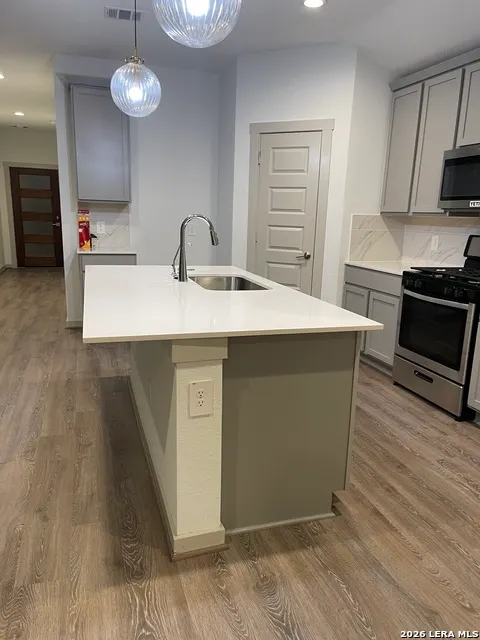
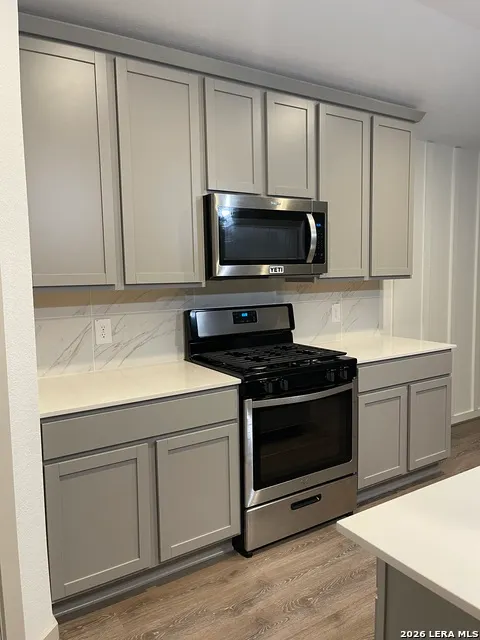
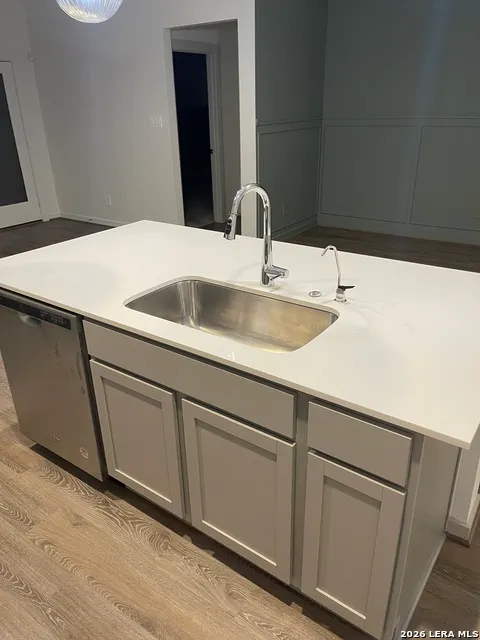
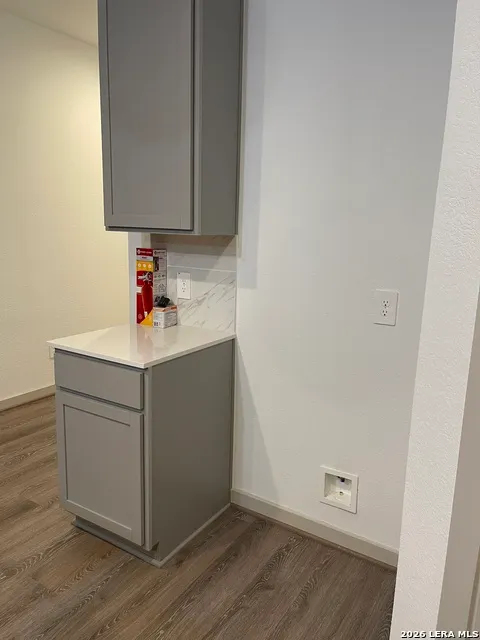
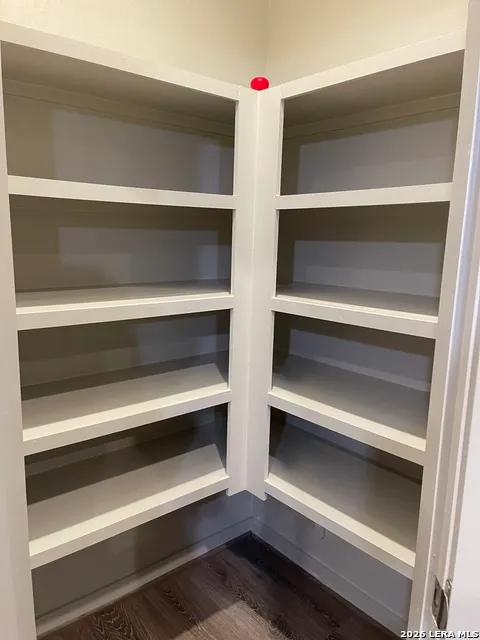
| Interior Features | One Living Area,Separate Dining Room,Eat-In Kitchen,Two Eating Areas,Island Kitchen,Breakfast Bar,Walk-In Pantry,Study/Library,Utility Room Inside,1st Floor Lvl/No Steps,High Ceilings,Open Floor Plan |
| Stories | 1 |
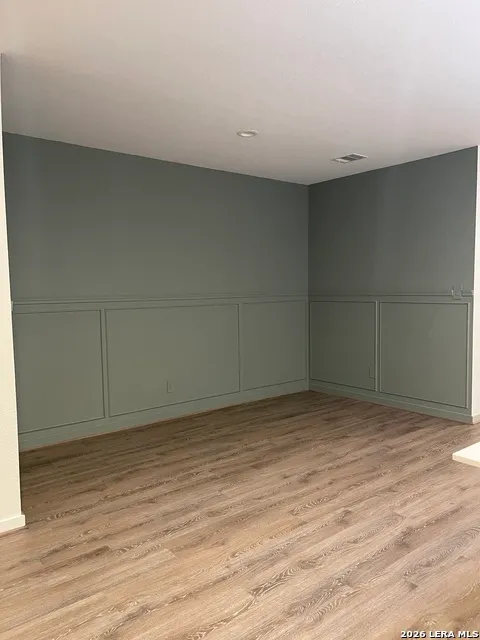
| Dining Room Length | 14 |
| Dining Room Width | 10 |
| Flooring | Carpeting,Vinyl |
| Living Room Width | 20 |
| Heating Fuel | Electric |
| Bedroom2 Width | 12 |
| Bedroom3 Length | 12 |
| Bedroom3 Width | 12 |
| Bedroom4 Length | 12 |
| Bedroom4 Width | 12 |
| Living Room Length | 20 |
| WINDOW COVERINGS | All Remain |
Exterior Features
| Exterior | Brick,4 Sides Masonry |
|---|---|
| Foundation | Slab |
| Pool (Y/N) | No |
| Pool | None |
| Lot Size | 0.19 |
| Water/Sewer | Water System,Sewer System,City |
| Lot Description | Cul-de-Sac/Dead End,On Greenbelt,Water View,Mature Trees (ext feat),Secluded,Level,Improved Water Front,Water Access |
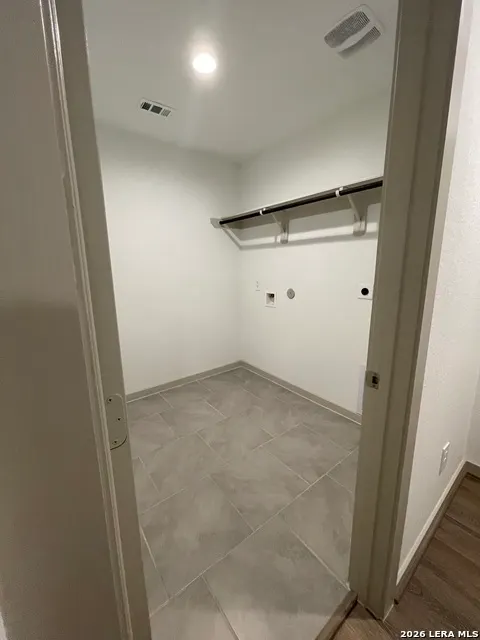
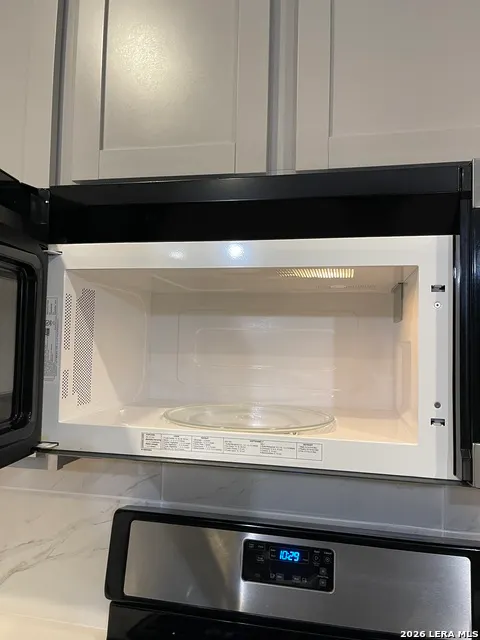
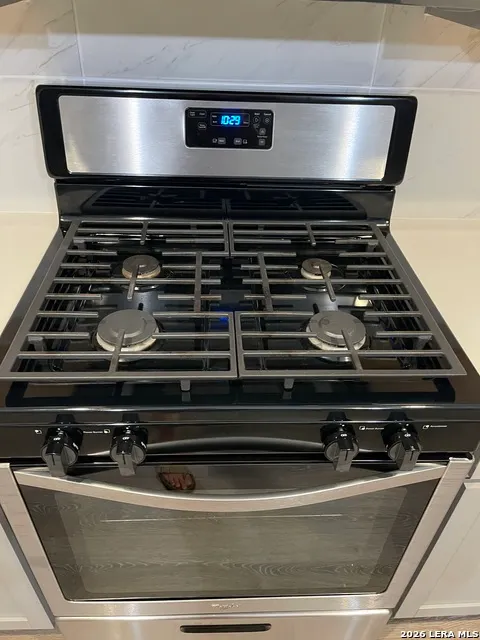
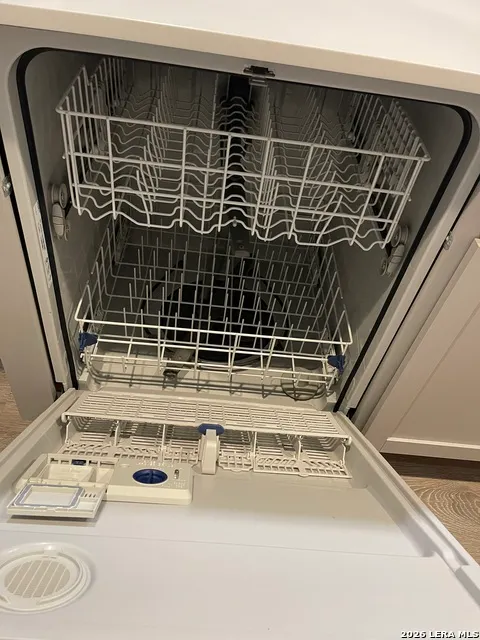
| Inclusions | Ceiling Fans,Washer Connection,Dryer Connection,Self-Cleaning Oven,Microwave Oven,Stove/Range,Gas Cooking,Disposal,Dishwasher,Ice Maker Connection,Water Softener (owned),Vent Fan,Smoke Alarm,Security |
| Garage Parking | Two Car Garage |
Amenities
- Foreclosure
- Views
- Short Sale
- New Construction
- Adult 55+
- Lease To Own
- No HOA Fees
- Furnished
- Primary On Main
- Air Conditioning
- Seller Finance
- Green
- Fixer Upper
- Horse
- Golf
- Fireplace
- Deck
- Garage
- Basement
- Pool
Property vs Single Family Average in 77407
Price
Taxes
Year Built
 Information provided courtesy of LERA MLS. IDX information is provided exclusively for consumers' personal, non-commercial use and may not be used for any purpose other than to identify prospective properties consumers may be interested in purchasing. Information is believed to be accurate but not guaranteed. Provided courtesy of LERA MLS. Copyright 2026 LERA MLS, All Rights Reserved. Data last updated September 24, 2026 11:53 PM UTC
